
Choosing the right Industrial Automation Lens can determine whether a vision system detects defects or misses them. In a fast packaging line, a few millimeters of blur may affect thousands of products. Global buyers therefore need more than a familiar brand name. They need optical consistency, mechanical durability, documented specifications, and responsive technical support.
This guide examines seven leading lens brands serving industrial automation and machine vision applications. The comparison considers resolution, distortion control, working distance, sensor compatibility, aperture performance, and long-term reliability. It also considers practical details, such as whether a lens stays stable near vibration, dust, heat, or continuous production cycles. These factors often matter more than attractive catalog images.
Real purchasing decisions are rarely perfect. A premium lens may exceed the budget, while a lower-cost model may require more testing. Brand reputation helps, but it cannot replace application trials. We recommend checking sample images, lighting conditions, mounting space, and calibration requirements before final selection. Small details matter. So does after-sales support.
The selected brands are reviewed from a professional and buyer-focused perspective, using publicly available technical information and common machine vision evaluation practices. Performance can vary across models and suppliers. Buyers should verify current specifications directly with manufacturers or authorized distributors. This approach supports reliable decisions across automotive inspection, electronics assembly, logistics, food processing, and other demanding production environments.
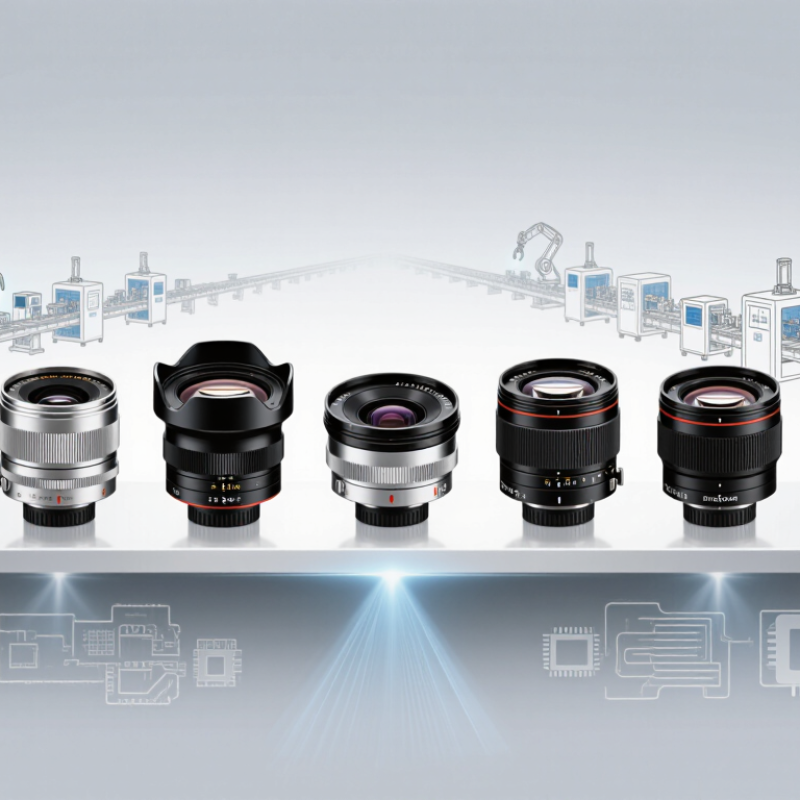
Industrial automation lenses are the optical interface between a camera and a production process. They focus reflected light onto the sensor, helping inspection systems detect dimensions, surface defects, missing parts, and assembly errors. In factories, these lenses support robotic guidance, barcode reading, packaging checks, and measurement tasks. A suitable lens can make a modest camera perform reliably.
The correct choice depends on field of view, working distance, sensor size, and required resolution. A wide-angle lens may cover a large conveyor, but it can introduce distortion near the edges. A telecentric lens reduces perspective errors when measuring parts with strict tolerances. Fixed-focus optics suit stable production lines, while adjustable lenses help during equipment changes. Protective housings may be necessary in areas with dust, vibration, oil mist, or frequent cleaning.
Tips: Test the lens with real parts, not only a specification sheet. Check sharpness at the image edges. Confirm that the lens matches the camera sensor. Control lighting before blaming the optics. Small reflections can hide a serious defect. Calibration should be repeated after mechanical changes. From practical experience, many failures come from rushed installation rather than poor lens design. I have also found that “perfect” focus during setup may weaken after temperature changes. That detail is easy to overlook.
For global buyers, lens quality begins with the imaging task, not the catalogue image. In production trials, I check sensor size, pixel pitch, working distance, and field of view together. A lens that looks sharp on paper may waste resolution at the image edges. Measure MTF at the required spatial frequency. Inspect distortion near corners. Tiny errors matter. I once approved a lens after testing only the center, then found blurred labels during line operation.
Mechanical and environmental details deserve equal attention. Check mount stability, focus-lock design, aperture control, and vibration resistance. For bright metal parts, coatings should limit flare without creating color shifts. Test under actual lighting, including strobes and angled illumination. Temperature changes can move the focal plane. Run repeated images at low and high temperatures. Do not trust one sample. Manufacturing variation exists, even when specifications look identical.
Reliable evaluation also compares supplier evidence. Request measured data, inspection tolerances, calibration methods, and test conditions. Ask whether results cover your camera and lighting combination. A detailed datasheet helps, but traceable test records carry more weight. Check delivery consistency across several units. Cost alone is a weak filter. The cheapest lens can increase rejected parts, refocusing time, and maintenance. My testing still has limits. A controlled bench cannot fully predict dust, vibration, or operator changes. Leave room for field trials.
Reliable automation lenses begin with disciplined optical design, not attractive specifications alone. In factory testing, engineers examine resolution across the entire image, including the corners. High MTF helps cameras distinguish small edges, codes, and surface defects. Low distortion also matters when software measures position or diameter. Even slight geometric errors can produce costly inspection mistakes.
Modern lenses often use multi-layer coatings to reduce glare, ghosting, and light loss. This becomes critical near polished metal, glass, or strong LED illumination. Mechanical stability is equally important. Robust housings, precise mounts, and thermal compensation help preserve focus during temperature changes and machine vibration. Sealed construction can reduce damage from dust, oil mist, and humidity. However, no lens remains reliable without correct sensor matching. A lens may perform well in testing, yet fail when its image circle or pixel size is unsuitable.
Tips: Check MTF data at your working distance, not only at infinity. Confirm the sensor format, aperture range, mounting thread, and lighting angle. Test real samples before full deployment. Small oversights become expensive later.
One practical lesson is easy to overlook: higher resolution is not always better. Excessive sharpness may reveal noise, reflections, or unstable lighting. We sometimes focus too heavily on the lens itself. The complete imaging system deserves equal attention. Careful calibration, repeatable testing, and honest field feedback usually build more dependable automation results.
Seven leading industrial automation lens brands serve global buyers with distinct optical strengths. Their products support machine vision, robotic inspection, barcode reading, and production monitoring.
Practical line reviews often compare sharpness, distortion control, mounting stability, and environmental protection. A lens can look impressive in a showroom, yet lose contrast beside vibrating conveyors. That happens.
These leading suppliers commonly provide fixed-focal-length and varifocal options for different inspection distances. Buyers should check sensor size, pixel resolution, working distance, aperture range, and spectral response. C-mount compatibility remains important, but it does not guarantee a clean image.
Coatings can reduce glare near polished metal surfaces. Sealed housings help in dusty or humid facilities.
However, published specifications may not reflect every factory condition. Test samples matter.
Experienced purchasing teams also examine calibration support, replacement availability, documentation quality, and regional service coverage. A reliable supplier explains optical limits instead of promising perfect images. That detail builds trust.
Request images from your actual camera and target material before approving volume orders. Include vibration, heat, lighting changes, and operator adjustments in the trial.
Small errors compound. I have seen a minor focus shift create repeated inspection failures after a line upgrade. The original lens was not defective; the application review was incomplete.
Global buyers should therefore compare seven leading industrial automation lens brands through measured trials, not attractive catalogs alone. Allow room for revision.
Selecting an industrial automation lens brand requires more than comparing catalog prices. Match the lens to the sensor size, resolution, working distance, and lighting conditions. A 12 mm lens may suit a compact inspection station, but it can create edge distortion on a large sensor. Measure the actual field of view on your production line.
Application experience matters. Check distortion data, spectral transmission, mounting stability, and performance across your operating temperature range. In a dusty packaging area, sealed construction and easy cleaning may matter more than maximum resolution. For moving parts, confirm shutter speed, vibration resistance, and focus locking. Ask for test images using your camera, not only laboratory charts. Charts can look perfect.
Market conditions also influence the right choice. Verify local technical support, replacement availability, documentation quality, and delivery consistency. Confirm that the lens fits regional equipment requirements and applicable safety standards. A low purchase price becomes expensive when one replacement stops a line for three days. I once underestimated customs delays on a small project. The lens was correct, but the schedule was not. That mistake changed how I evaluate suppliers.
Request samples from two or three qualified manufacturers. Compare images at the center and corners, under real lighting. Review warranty terms and production traceability. Speak with an engineer, not only a sales representative. If the supplier cannot explain tolerance limits clearly, reconsider the purchase. The “best” brand depends on your application, factory environment, and target market.
| No. | Application Profile | Recommended Lens Type | Typical Spectral Range | Key Selection Requirement | Common Camera Interface | Best-Fit Industrial Use | Buyer Verification Metric |
|---|---|---|---|---|---|---|---|
| 1 | General Machine Vision | Fixed focal-length machine vision lens | Visible light, approximately 400–700 nm | Image circle must fully cover the sensor; low distortion is preferred for dimensional inspection | C-mount is widely used; other mounts are available for larger sensors | Part presence, surface inspection, labeling, and basic assembly checks | Sensor coverage, minimum working distance, distortion, and edge sharpness |
| 2 | High-Precision Measurement | Telecentric measurement lens | Visible light, approximately 400–700 nm | Object-space telecentricity and stable magnification across the working-depth range | C-mount, F-mount, or manufacturer-specific industrial mounts | Dimensional gauging, bore measurement, connector inspection, and precision parts | Telecentricity angle, distortion percentage, magnification error, and depth of field |
| 3 | Fast Conveyor Inspection | High-speed fixed lens or line-scan lens | Visible light, approximately 400–700 nm | High light transmission, short exposure support, and minimal motion blur contribution | C-mount for many area-scan systems; line-scan mounts vary by sensor format | Web inspection, packaging lines, print inspection, and continuous material monitoring | Relative illumination, aperture range, image quality at the required line rate, and thermal stability |
| 4 | Large-Sensor Imaging | Large-format industrial lens | Visible light, approximately 400–700 nm | Image circle must exceed the diagonal of the selected sensor format | F-mount, M42, M58, or other large-format interfaces | Wide-area inspection, logistics measurement, robotic guidance, and large components | Image-circle diameter, corner resolution, vignetting, and mechanical clearance |
| 5 | Near-Infrared and SWIR Imaging | Infrared-corrected industrial lens | Common SWIR band: approximately 0.9–1.7 μm | Focus shift must be controlled at the operating wavelength, not only in visible light | C-mount, F-mount, or dedicated SWIR camera interfaces | Moisture detection, semiconductor inspection, material sorting, and silicon-wafer analysis | Transmission at the target wavelength, focus stability, sensor coverage, and chromatic shift |
| 6 | Ultraviolet Inspection | UV-compatible fused-silica or quartz lens | UV-A commonly covers approximately 315–400 nm | Optical materials and coatings must be rated for the selected UV wavelength | C-mount or specialized UV camera interfaces | Fluorescent inspection, coating verification, contamination detection, and security marking checks | UV transmission, coating durability, focus position, fluorescence compatibility, and image uniformity |
| 7 | Harsh-Environment Automation | Ruggedized or sealed machine vision lens | Visible or near-infrared, depending on the camera and lighting | Vibration resistance, locking controls, protective housing, and suitable environmental sealing | C-mount and other industrial mounts with locking or clamping provisions | Robotics, welding cells, food processing, outdoor equipment, and dusty production areas | Operating temperature, vibration test data, ingress protection of the complete assembly, and focus-lock performance |
Note: Requirements shown are general industry selection guidelines. Final lens selection should be validated with the actual camera sensor, working distance, field of view, illumination, environmental conditions, and required measurement accuracy.