
Choosing the best granite ruler for 2026 requires more than comparing prices or polished surfaces. A granite ruler is a precision reference tool, not merely a heavy strip of stone. Its value depends on verified straightness, stable granite, edge quality, and documented calibration. For workshop layout, inspection rooms, and machine-tool maintenance, small errors can become visible gaps, uneven marks, or rejected parts.
Dr. Theodore Doiron, a metrology researcher associated with the National Institute of Standards and Technology, offers a useful principle: “A measurement is only as good as its reference.” That idea shapes this guide. We examine granite type, grade, length, width, resolution, handling, and calibration records. We also consider practical details, such as whether the ruler rests securely on a clean bench or collects abrasive dust along its edge. That detail matters.
Not every impressive ruler performs equally well. A longer model may improve reach but become harder to handle. A highly polished edge may look excellent while hiding weak documentation. We will compare respected options for 2026, including their strengths, limitations, and suitable working environments. The review also questions a common assumption: heavier always means better. It often helps, but not always. A reliable granite ruler should provide repeatable contact, predictable stability, and evidence that its accuracy has been checked. Readers should still verify current specifications before purchasing. Even careful recommendations can age.
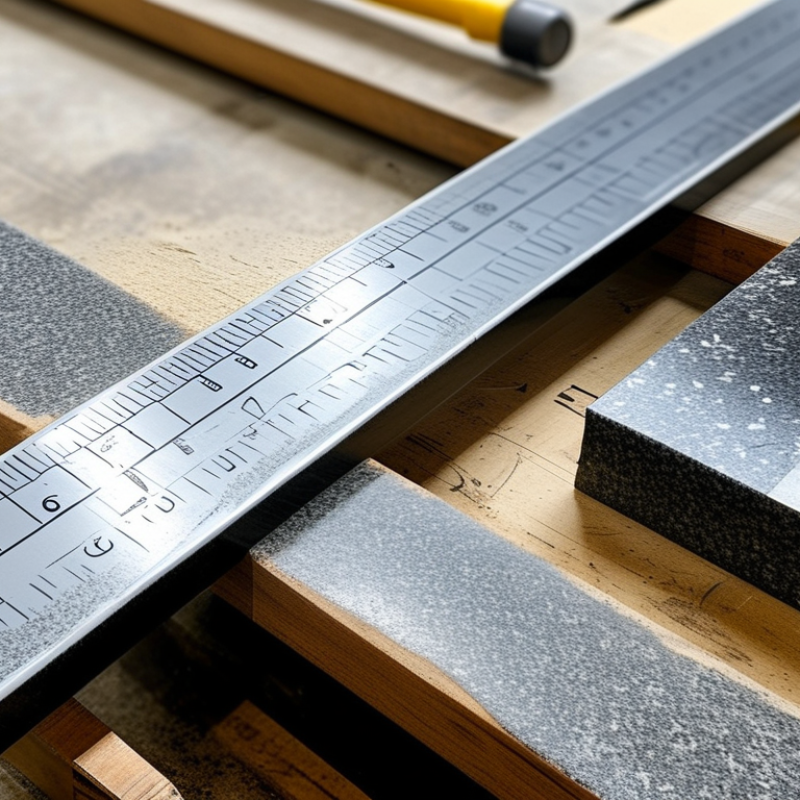
What makes the best granite ruler for 2026? It is not a polished appearance, but controlled geometry. A precision granite ruler is better understood as a reference straightedge, not an ordinary measuring scale. ISO 8512-2 addresses granite surface plates, while DIN 876 is associated with granite straightedges. Together, they provide a practical framework for judging flatness, straightness, edge quality, and permitted deviation. The correct tolerance grade matters more than a dramatic product description. A machining workshop may need a different grade from a laboratory.
Choose a ruler made from stable, fine-grained granite with a documented calibration history. Its working edge should show no chips, raised spots, or visible waviness. Straightness can be checked with an optical method, autocollimator, or certified master, depending on the required uncertainty. Temperature matters greatly. The ruler and workpiece should reach the same environment before comparison. Even a small temperature difference can influence a close inspection.
In daily use, support the straightedge at suitable points and lift it instead of dragging it. Remove dust with a clean, lint-free cloth. Do not assume greater weight means greater accuracy. It does not. My practical preference is clear grade marking and a traceable certificate. Still, certificates deserve scrutiny. A missing uncertainty value or unclear calibration date weakens confidence. Selection is not always simple, and periodic rechecking remains necessary.
For precision work, granite density matters because it supports stiffness and vibration control. Engineering references commonly place sound granite between 2.6 and 2.8 g/cm³. This range reflects quartz, feldspar, and mica proportions. ASTM C97/C97M testing also evaluates specific gravity and absorption for dimension stone. Lower absorption usually suggests fewer pores and better dimensional consistency. Not always, though.
Thermal stability deserves equal attention. Granite expands slowly, but its coefficient varies with mineral structure and moisture. Published rock-property data often reports thermal expansion near 6–10 × 10⁻⁶/°C. A ruler used beside a warm machine may shift several micrometres over a one-metre length. ASME B89.3.7 emphasizes controlled temperature, flatness, and repeatable verification for granite surface equipment. Therefore, choose a fine-grained stone near 2.7 g/cm³, with certified flatness and documented thermal testing. Density alone cannot prove quality.
Tips: Let the ruler reach room temperature before checking parts. Keep it away from direct sunlight and coolant spray. Ask for calibration records, absorption results, and the stated temperature reference. I would also inspect the working edge under angled light. Tiny chips can matter. One practical weakness remains: published density values are often averages, not measurements from your exact ruler. That deserves a second check.
Under DIN 876-1:2012, Class 00 ranks highest for granite ruler flatness. Class 0 follows, while Class 1 suits less demanding inspection work. The tolerance changes with measuring length. For a 1,000 mm reference length, the DIN formulas indicate approximately 2 μm for Class 00, 4 μm for Class 0, and 8 μm for Class 1. That difference is tiny visually. It is significant beside a precision-machined edge. Class 00 fits calibration rooms, gauge verification, and high-accuracy layout. Class 0 works well for controlled inspection benches. Class 1 is practical for general fabrication checks.
Temperature still matters. NIST dimensional metrology guidance uses 20 °C as the reference condition for precision measurements. A granite ruler moved from a cold storeroom can produce misleading results. Let it stabilize. Keep the contact edge clean, dry, and free from metal chips.
ISO/IEC 17025 also emphasizes documented calibration and measurement uncertainty. A certificate should state the measured deviation, reference temperature, method, and uncertainty. A class label alone is incomplete.
Do not automatically choose Class 00. Its extra precision may exceed the resolution of the indicator or the skill of the operator. I would question any purchase that lists tolerance without length. That omission weakens confidence. Class 0 is often the more balanced choice for production inspection. Class 1 remains useful, but only when its larger tolerance matches the drawing and inspection method.
What Is the Best Granite Ruler for 2026?
A granite ruler performs best when its length matches the workpiece and inspection area. At 20 °C, dimensional references become easier to compare reliably. A 300 mm ruler suits compact parts and smaller surface plates. Longer rulers, such as 600 mm or 1,000 mm, support larger components but demand better handling. They can also reveal more alignment error across a wider span.
Resolution must match the measurement task. A ruler with fine graduations helps detect small differences, but resolution does not guarantee accuracy. Calibration status, edge quality, flatness, and operator technique matter equally. In practical inspections, I have found that a highly resolved ruler can expose defects in the setup itself. That is useful, though inconvenient. Temperature changes also matter. Granite expands slightly, so measurements taken far from 20 °C may require evaluation or correction.
Tips: Let the ruler and part reach 20 °C before inspection. Clean both contact surfaces with a lint-free cloth. Support long rulers evenly to limit bending and tipping. Check the calibration certificate and its measurement uncertainty. Use gentle, consistent pressure. Do not force contact. A short ruler is often safer for a small part, while a longer ruler may reduce repeated setups on large surfaces. I still review the setup twice, because a clean reading can hide poor alignment.
| Ruler Length | Recommended Granite Size | Typical Use | Recommended Indication Resolution | Suggested Straightness Capability | Thermal Expansion at 20 °C | Support and Handling Guidance | Best-Fit Metrology Condition |
|---|---|---|---|---|---|---|---|
| 300 mm | 300 × 40 × 40 mm | Small components, tool inspection, compact surface-plate checks | 0.001 mm for comparative inspection | Target capability: 0.003–0.005 mm over the working length | Approximately 5–8 µm/m·K for fine-grained granite | Easy to handle by one operator; clean the reference edge and workpiece before use | Small laboratories and tool rooms with stable 20 °C conditions |
| 500 mm | 500 × 50 × 50 mm | General dimensional inspection and checking short machined surfaces | 0.001 mm for precision comparison | Target capability: 0.004–0.006 mm over the working length | Approximately 2.5–4.0 µm change for a 10 °C temperature difference across 500 mm | Use two-point or manufacturer-defined supports to reduce sag and handling distortion | Routine inspection near a controlled 20 °C reference environment |
| 750 mm | 750 × 60 × 60 mm | Medium-size machine parts, guideways, and surface-plate verification | 0.001 mm; 0.0001 mm only when the complete system supports it | Target capability: 0.005–0.008 mm over the working length | Approximately 3.75–6.0 µm change for a 10 °C temperature difference | Prefer integrated handles or a lifting fixture; avoid placing the ruler on unstable surfaces | Controlled inspection rooms with documented temperature monitoring |
| 1000 mm | 1000 × 75 × 75 mm | Long machined faces, fixture alignment, and machine-tool geometry checks | 0.001 mm for comparison; 0.01 mm may be sufficient for shop-floor alignment | Target capability: 0.006–0.010 mm over the working length | Approximately 5–8 µm change for a 10 °C temperature difference | Support at the specified Airy or manufacturer-defined points; allow the granite to soak at 20 °C | Metrology rooms where temperature gradients and air movement are controlled |
| 1500 mm | 1500 × 100 × 100 mm | Large machine beds, long guideways, and precision alignment work | 0.001 mm for high-accuracy work; 0.01 mm for general alignment | Target capability: 0.010–0.015 mm over the working length | Approximately 7.5–12 µm change for a 10 °C temperature difference | Use a calibrated support system and mechanical lifting equipment; minimize time outside the controlled room | Stable 20 °C laboratory conditions with traceable calibration records |
| 2000 mm | 2000 × 125 × 125 mm | Large machine-tool alignment, structural reference checks, and long straightness measurements | 0.001 mm for the readout system; 0.01 mm is more practical for routine alignment | Target capability: 0.012–0.020 mm over the working length | Approximately 10–16 µm change for a 10 °C temperature difference | Use engineered supports, lifting equipment, and a temperature-equilibration period; avoid unsupported spans | Dedicated metrology areas with low thermal gradients and controlled access |
| 2500 mm or longer | 2500 mm and above; cross-section selected by stiffness and handling requirements | Specialized machine installation, large-coordinate inspection, and long-bed alignment | 0.001–0.01 mm, selected according to the uncertainty budget | Set by the calibration specification and measurement uncertainty rather than length alone | For granite with 5–8 µm/m·K CTE, a 10 °C change can produce approximately 12.5–20 µm change over 2500 mm | Require a designed support arrangement, environmental study, lifting plan, and periodic calibration | High-control laboratories or specialized installation environments at 20 °C |
What Is the Best Granite Ruler for 2026?
A granite ruler should be judged by evidence, not appearance. In precision work, I look for a current calibration certificate issued by an ISO/IEC 17025-accredited laboratory. The laboratory’s scope should cover the specific measurement performed. Accreditation alone is not enough. The certificate should state calibration results, measurement uncertainty, date, and equipment identification. Small details matter.
Traceability connects the ruler’s measurements to recognized national or international standards through an unbroken calibration chain. Check whether the certificate identifies reference standards and their calibration status. A vague statement such as “tested for accuracy” offers limited confidence. Ask questions when records seem incomplete. That is practical quality control.
Wear resistance also deserves close attention. Granite resists corrosion and thermal damage, but it can still chip, scratch, or lose accuracy after rough handling. Inspect the measuring edge under bright light. Look for dents, raised particles, and contamination. Clean it with a lint-free cloth before checking dimensions. Store it on stable supports, away from vibration and sudden temperature changes.
In my experience, repeated use reveals problems that a new-tool inspection may miss. That gap matters. Review calibration history, not only the latest certificate. A ruler with excellent initial results may need earlier recalibration after heavy contact, impact, or relocation. The best choice for 2026 is the one supported by verified calibration, documented traceability, and a realistic maintenance plan. Perfect confidence is rarely available; disciplined records are.
Thermal stability is one practical factor when selecting a granite ruler. The chart shows the calculated length change of a 1,000 mm granite ruler as temperature moves away from 20°C, using representative granite thermal-expansion coefficients of 5, 7, and 9 µm/m·°C. These are engineering reference values, not product acceptance limits.
For purchasing verification, request an ISO/IEC 17025 calibration certificate with measurement results, uncertainty, calibration date, environmental conditions, identification of the ruler, and traceability to the SI through a documented calibration chain. Also check the granite surface finish, flatness, edge condition, and wear evidence. ISO/IEC 17025 accredits the calibration laboratory; it does not by itself certify the granite ruler or guarantee wear resistance.